
Custom Carpentry and Built-Ins in Halifax
Built-in shelving, closets, trim, wainscoting, mantels and stair work, measured against your walls and built to fit the room you actually have.
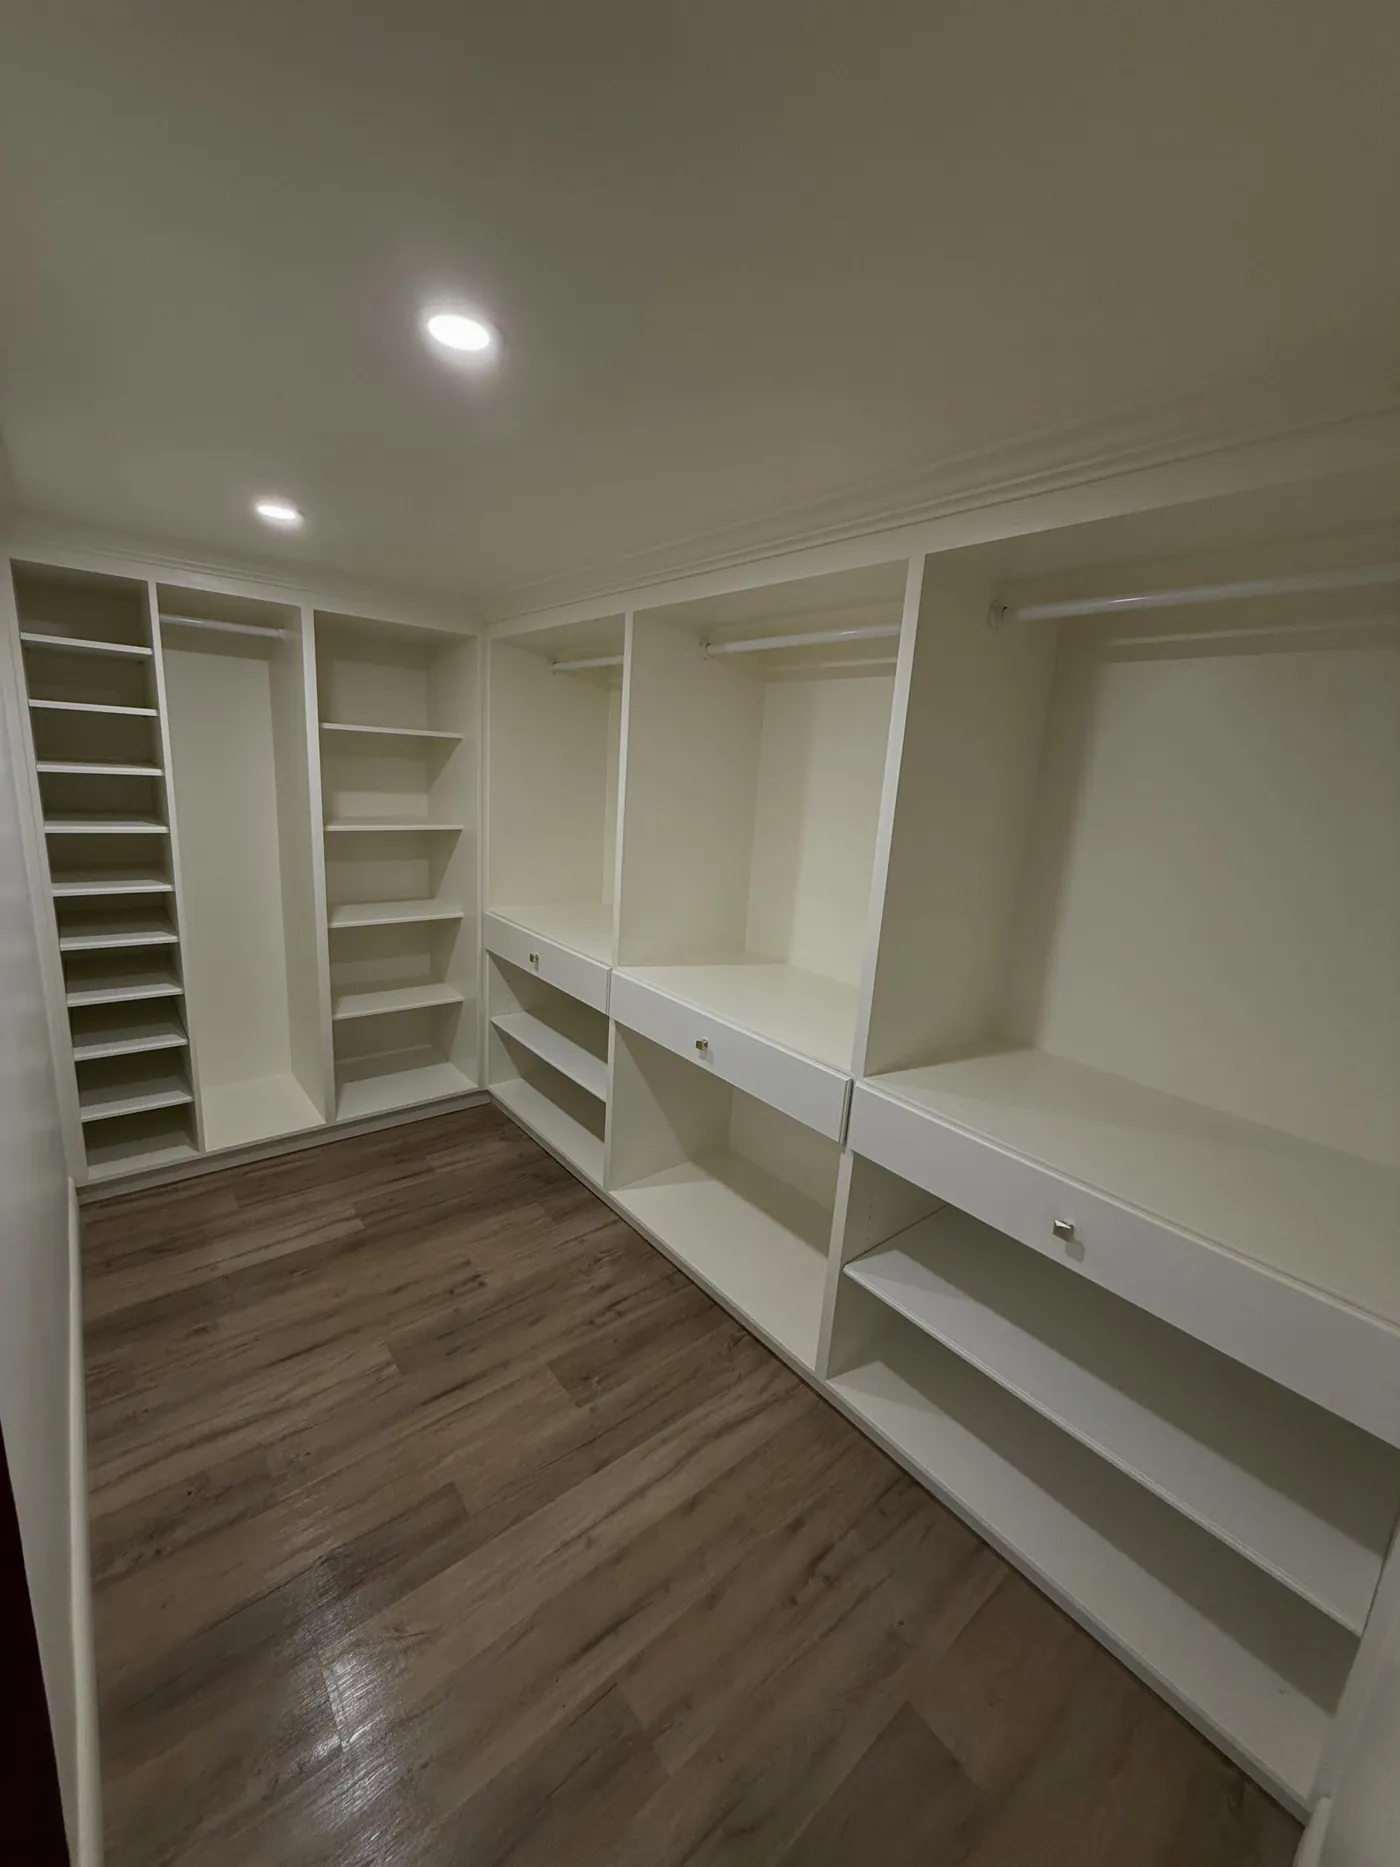
Carpentry is where a renovation stops looking like a renovation. Trim that meets tight at the corners, a built-in that sits flush against a wall that leans, stair treads that feel solid underfoot: those are the details people notice long after they have forgotten what the drywall looked like.
Nova Core Construction builds custom carpentry throughout Halifax and the HRM, either as its own project or as the finishing stage of a larger renovation. Work is measured and cut on site, because no wall in a house older than a decade is perfectly plumb and a factory box will show every millimetre of the gap.
What we build
- Built-in shelving and cabinetry. Living room wall units, window seats, mudroom benches and home office storage fitted to the alcove you have.
- Closet systems. Walk-in closet build-outs, reach-in reconfigurations, shelving, hanging and drawer banks.
- Trim and casing. Baseboard, door and window casing, crown, and matching profiles in older homes where the existing trim is staying.
- Wall panelling. Wainscoting, board and batten, shiplap and picture frame moulding.
- Stairs and railings. Tread and riser replacement, newel posts, balusters and handrails built to code height and spacing.
- Mantels and feature work. Fireplace surrounds, floating shelves, beam wraps and archways.
- Exterior trim. Corner boards, fascia, soffit detail and porch columns.
Built on site, fitted to the room
The reason custom carpentry earns its cost is scribing. A shop-built unit arrives square, then meets a wall that bows six millimetres over two metres and a floor that slopes toward the chimney. Building and fitting on site lets us scribe the unit to the surfaces around it so the reveal stays even and the piece reads as part of the house rather than furniture pushed against it.
In older Halifax homes this matters more than anywhere else. Plaster walls, settled floors and irregular stud spacing are the normal condition on the peninsula and in Waverley, and they are exactly the conditions that make a stock unit look wrong.
A built-in either looks like it came with the house or it looks like it was delivered. Scribing is the difference.
Matching existing trim in a character home
Homeowners renovating one room of an older house often assume the original trim profile is gone for good. Usually it is not. We can take a section of existing casing or baseboard, have a matching knife ground, and run new stock that reads identically alongside what is staying. Where a full match is impractical, we design a transition that looks deliberate rather than accidental.
The same applies to stair parts, panel proportions and moulding scale. Copying the proportions of the original work keeps a renovated room in agreement with the rest of the house.
Materials and finish
Paint grade work is typically poplar or MDF for stability and a smooth finish, while stain grade work uses solid hardwood chosen for the grain you want to see. We talk through the choice at quote stage because it affects both cost and how the piece can be refinished later.
Finishing is included unless you prefer to paint yourself. Where a built-in will be sprayed, we plan the sequence so it happens before the surrounding room is finished rather than after.
Carpentry built and fitted on site
Custom Carpentry questions we get asked
Do you take on small carpentry jobs?
Yes. A single built-in, one room of trim, or a stair railing are all projects we quote. Smaller work is generally scheduled between larger builds, so there may be a wait for a slot, and we will tell you the realistic window when we quote.
Can you match trim in a house from the 1920s?
In most cases yes. We take a sample of the existing profile and have a matching knife made, then run new material from it. Where the original is a species that is hard to source, we discuss the closest practical option and what it will look like beside the original.
Do you design the built-in or do I need a drawing?
We can design it. Bring the function you need, such as book storage, a television, a bench with boot space underneath, and we work out proportions, shelf spacing and how it meets the surrounding walls. If you already have a drawing or a reference photo, that works too.
How long does a built-in take?
A straightforward alcove unit is a few days on site. A full wall of cabinetry with doors, drawers and a painted finish runs one to two weeks including finishing time. Stain grade work takes longer than paint grade because the finishing schedule is slower.
Tell us about your carpentry project
Send us the details and we will get back to you within one business day to arrange a free estimate anywhere in the Halifax Regional Municipality.
Free project quote
Takes about a minute. No obligation.
Thanks, your request is in.
We will reach out within one business day to book your free estimate.