
Interior and Basement Renovations in Halifax
Basements, bedrooms, living areas and whole interiors reworked from the studs out, with new flooring, drywall, trim, doors and paint by one crew.
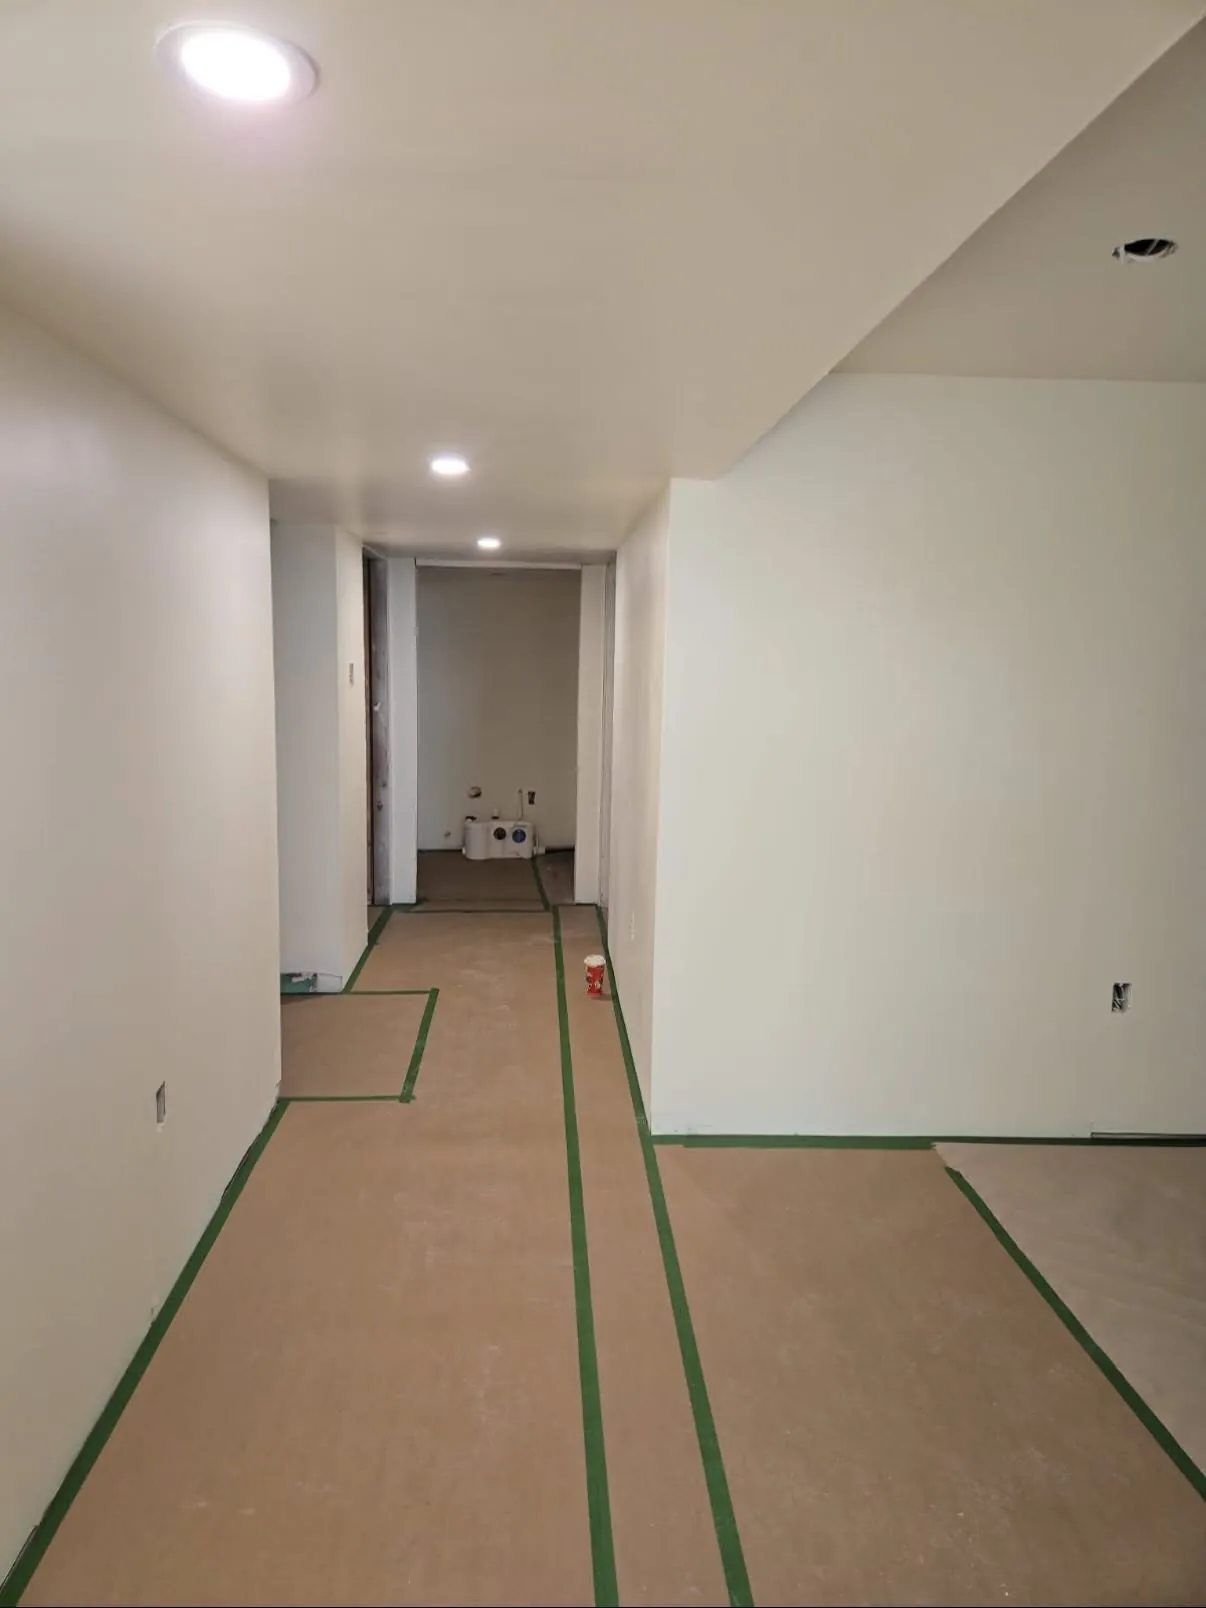
Interior renovation covers a wide range of work, from finishing a basement that has been storage since the house was built through to reworking a main floor so the kitchen, dining and living areas connect. What the projects share is that they happen inside an occupied home, so sequencing and site control matter as much as the finished result.
We take on interior work across Halifax, Dartmouth, Bedford and Sackville. One crew runs the job, which keeps the schedule honest and means nobody is waiting three weeks for a subtrade to become available.
Basement finishing in Nova Scotia homes
A finished basement is the least expensive square footage most homeowners can add, and it is also the space where shortcuts show up fastest. Moisture control comes before framing, always. We check for signs of water entry, assess the existing slab and walls, and address grading, drainage or sealing issues before anything gets covered.
From there the work covers insulation and vapour control detailed for below grade conditions, framing around posts, beams and services, egress windows where a bedroom is planned, drywall, flooring rated for basement use, and a heating and ventilation plan so the space is comfortable in February rather than merely finished.
- Moisture assessment and remediation before framing
- Insulation and vapour control detailed for below grade walls
- Egress windows where bedrooms are part of the plan
- Bulkheads and access panels that keep services reachable
- Sound control between the basement and the floor above
- Flooring rated for concrete substrates
Main floor and whole interior renovations
Opening a wall between a kitchen and a living room changes how a house feels, and it changes what is holding the second floor up. Load bearing walls need a beam and posts sized for the span with a load path down to the footing, which frequently means work in the basement below. We identify what is structural during the estimate and price the beam, posts and any required engineering as part of the scope.
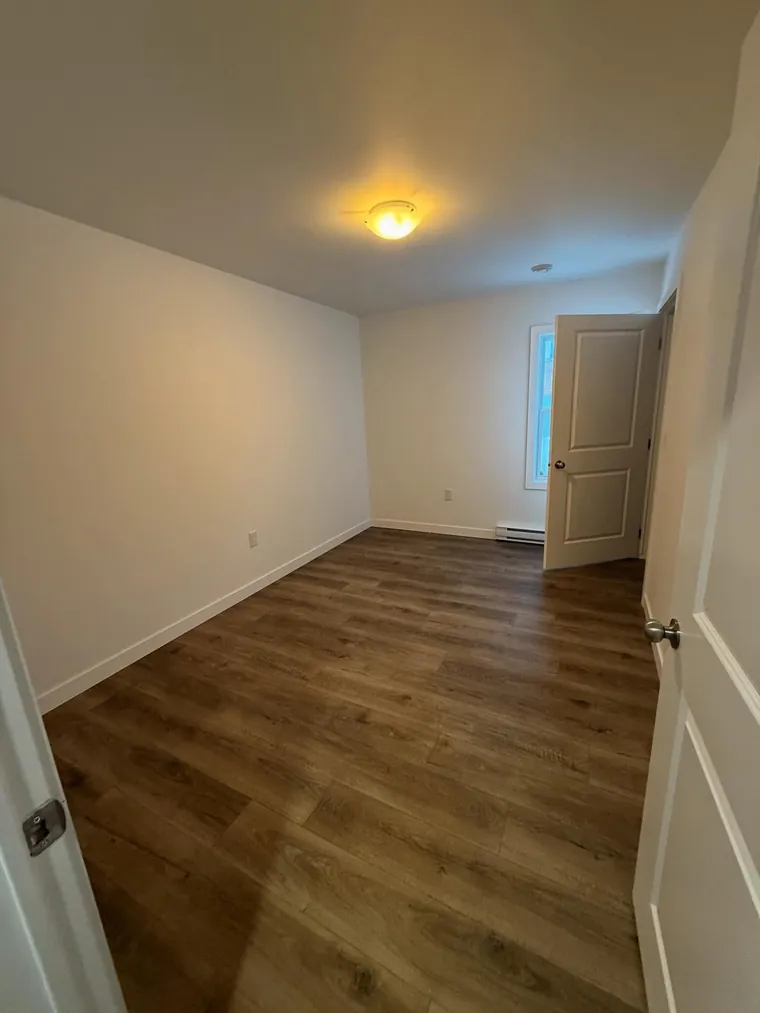
Beyond structure, full interior work covers flooring throughout, drywall repair or replacement, new trim and doors, closet and storage builds, stair rebuilds and railings, and paint. Where an older home has trim profiles worth keeping, we match new work to the existing rather than replacing every board in the house.
| Scope | What it covers | Typical build time |
|---|---|---|
| Single room refresh | Flooring, drywall repair, trim, doors and paint in one room | About 1 week |
| Basement finishing | Moisture work, framing, insulation, drywall, flooring, lighting and trim | 4 to 8 weeks |
| Wall removal | Beam and post installation, drywall, flooring patch and finishing | 2 to 3 weeks |
| Whole interior | Multiple rooms taken back and rebuilt, including flooring and trim throughout | 8 to 14 weeks |
Living in the house while we work
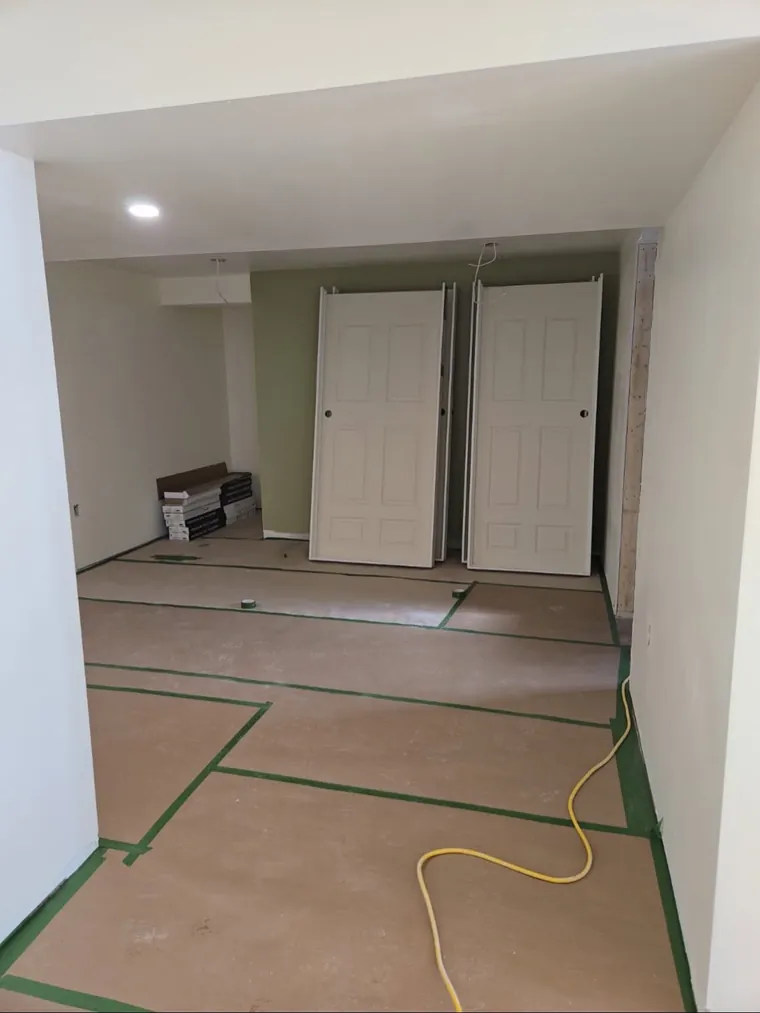
Most interior renovations happen with the family still in residence. We set up dust barriers at the work area, protect floors along the traffic route, run air scrubbers where drywall sanding is heavy, and tidy the site at the end of each day. Work hours are agreed before we start, which matters if someone in the house works nights or there is a baby napping upstairs.
For a full gut of the main living areas, we will tell you honestly whether staying is realistic. That conversation happens before you sign, not once the walls are open.
Interiors taken back and rebuilt
Interior Renovations questions we get asked
Can you finish a basement with a bedroom in it?
Yes, and the building code requires an egress window sized and positioned for escape in any basement bedroom. If your existing window opening is too small, the wall and foundation have to be cut and a larger unit installed. We assess that during the estimate and price it as its own line so you can see what it costs.
My basement gets damp. Can it still be finished?
Often yes, once the source is dealt with. Dampness usually traces back to grading, downspouts, a failed seal at a crack, or humidity with no ventilation. We diagnose it first and quote the remedy separately. Framing over an active moisture problem builds mould into the wall, so we will not do it.
How do I know if a wall is load bearing?
Direction of the floor joists above, presence of a supporting wall or beam directly below, and location relative to the ridge are the usual indicators, though the only reliable check is opening the ceiling. We investigate during the estimate and involve an engineer when the span or the load calls for one.
Do you do painting as part of an interior renovation?
Yes. Prime and finish coats on walls, ceilings, trim and doors are included in the scope unless you would rather handle painting yourself, in which case we leave the surfaces prepped and drop it from the quote.
Tell us about your interior renovation
Send us the details and we will get back to you within one business day to arrange a free estimate anywhere in the Halifax Regional Municipality.
Free project quote
Takes about a minute. No obligation.
Thanks, your request is in.
We will reach out within one business day to book your free estimate.